
MERIDIAN, IDAHO
Meridian 55
Resort
Independent living. A setting for connection.
A planned apartment community for adults 55+.
THE COMMUNITY
A place to live
independently.
And connect.
Meridian 55 Resort brings apartment living and shared social spaces together in a planned independent-living community.
The project plans include studio, one-bedroom and two-bedroom residences, with spaces for dining, fitness and everyday gathering.
- Planned apartments
- 160
- Residence types
- Studio, 1 & 2 BR
- Community
- Adults 55+
Development is planned. Final design, included services and opening dates require confirmation.
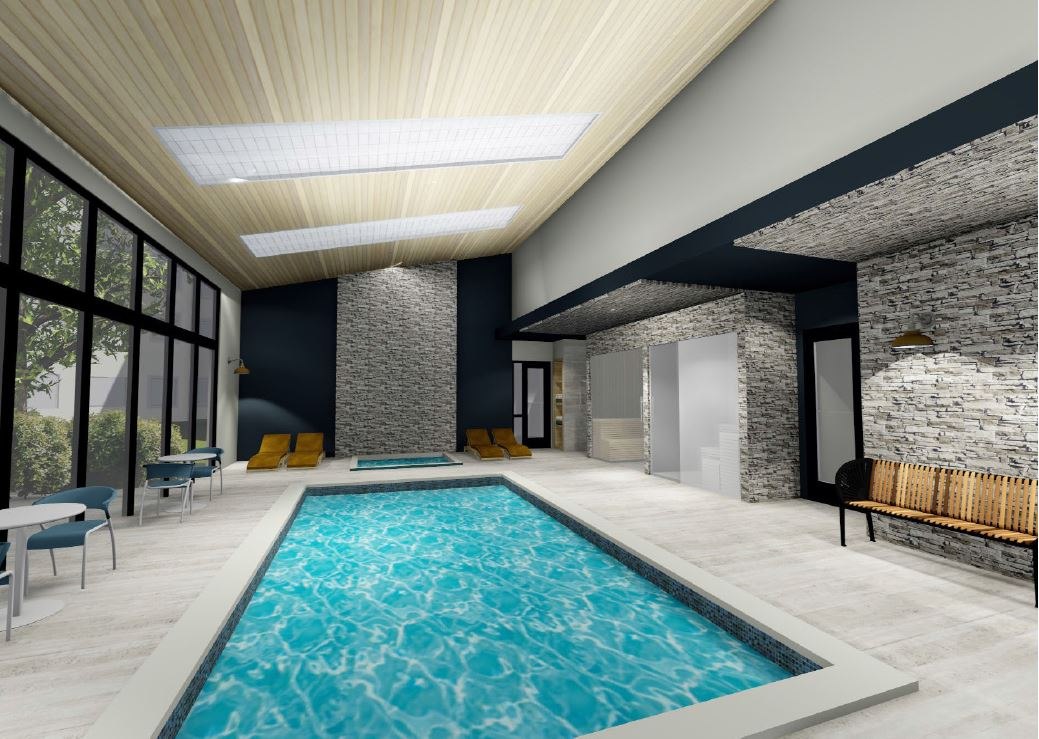 Supplied amenity rendering. Final design pending.
PROPOSED AMENITIES
Space for the
way you live.
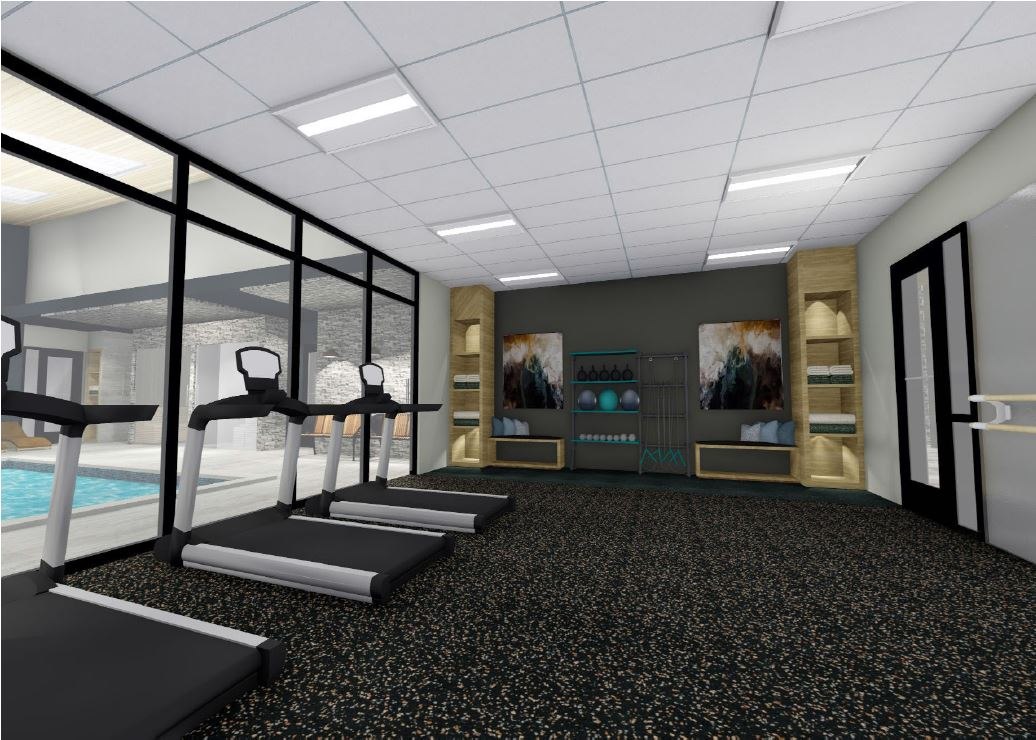
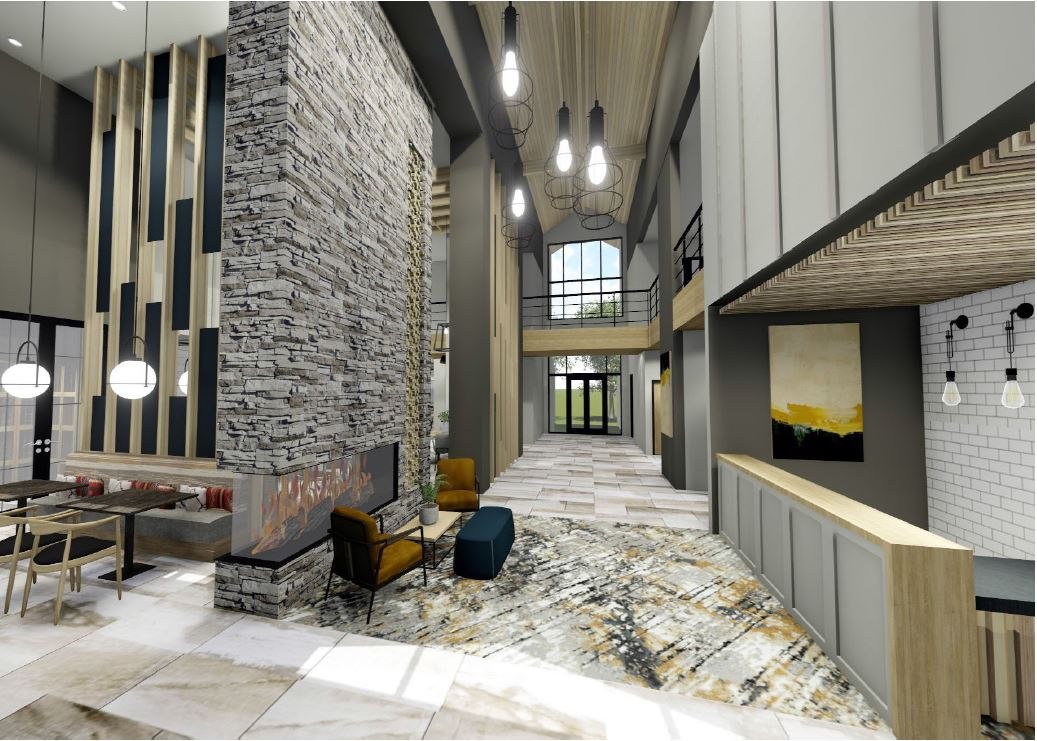
The project vision includes pool areas, a fitness center, bistro dining, a theatre and outdoor gathering spaces.
Other planned features in the deck include pickleball, a dog park, gardens, sauna and steam facilities. The final amenity program and services remain under review.
Explore the design gallery →RESIDENCE PLANS
Explore the possibilities.
Eight furnished plan references are available to explore. These 2019 designs must be reconciled with later drawings. Individual square footage, bathroom counts and current rents remain to be confirmed.
Plan codes are source drawing references. Furniture is illustrative. Final marketing names and current specifications require approval.
LEASING INFORMATION
Your next chapter.
Your own space.
Current rents, available residences and opening dates are being confirmed for this review package.
Ask about living here →Leasing details to confirm
- Current monthly rent
- [Approved rent schedule]
- Dining & utilities
- [Included scope and service plan]
- Deposits & fees
- [Approved terms]
- Lease & eligibility
- [Approved policies]
- Opening & move-in
- [Confirmed dates]
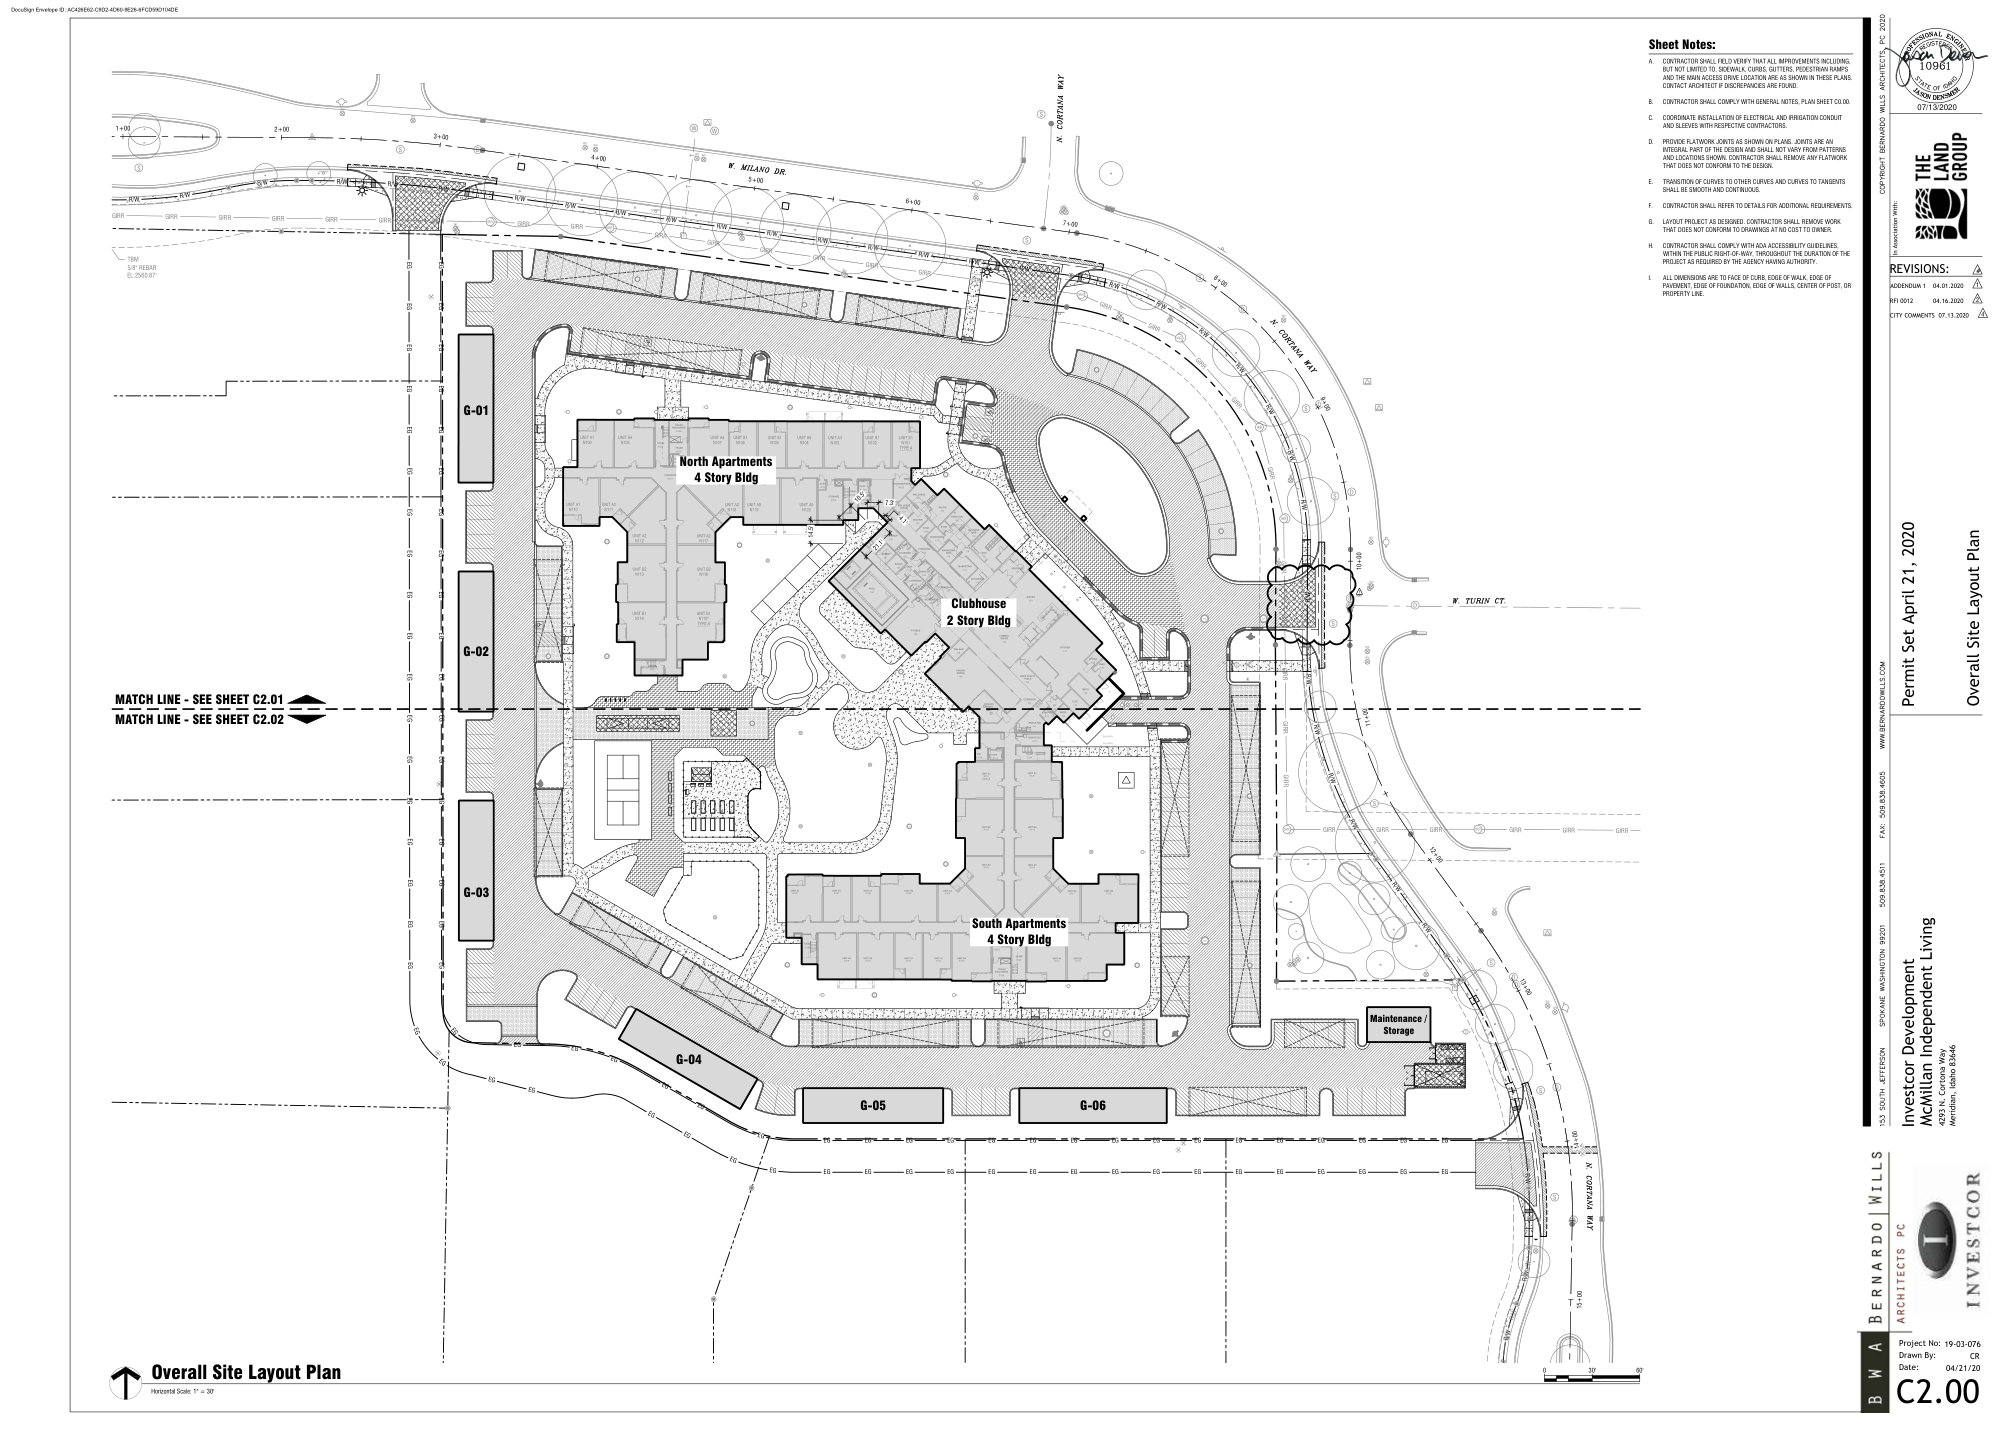
2020 civil design reference. Unit and floor availability is not shown.
DESIGN GALLERY
A closer look.
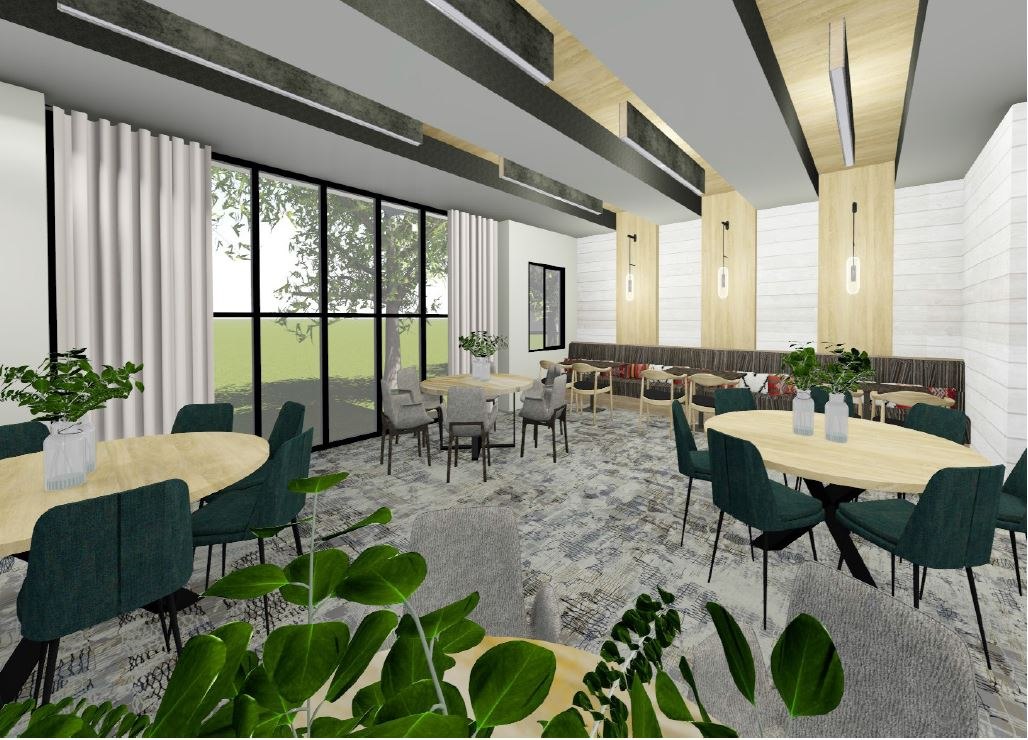
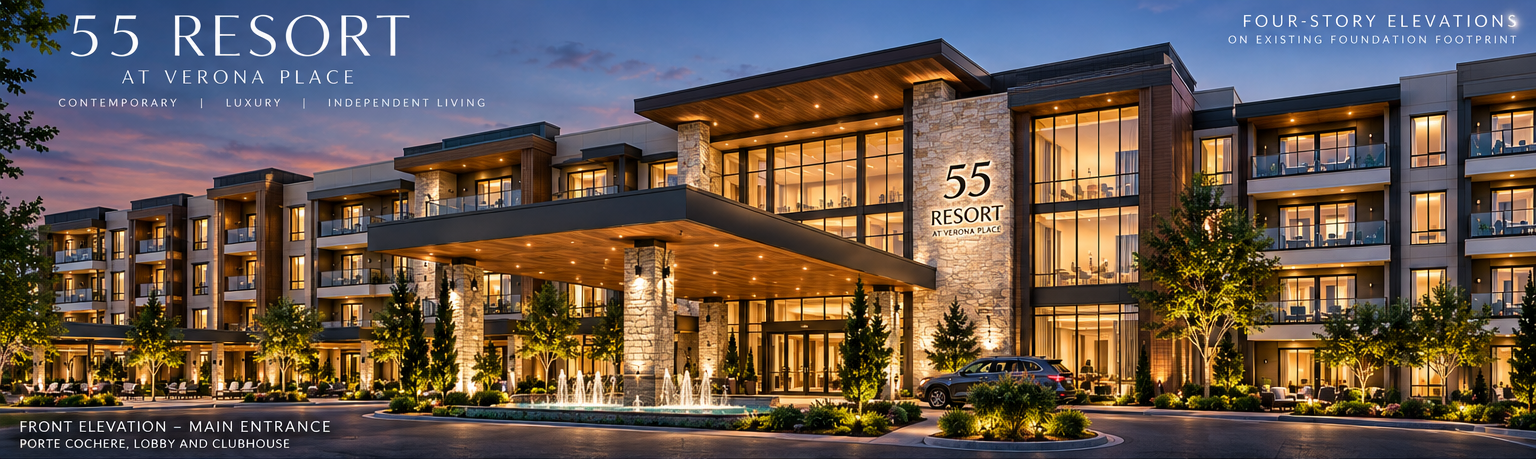
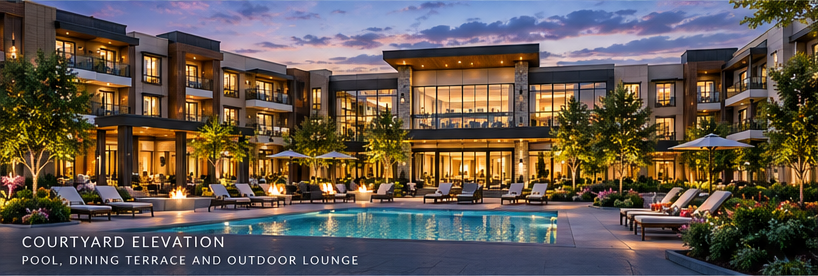
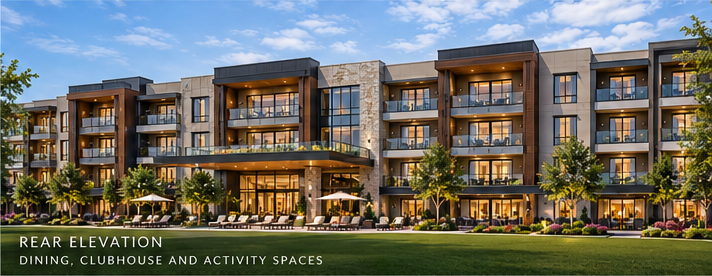
Explore proposed interior amenities and three individual exterior views: the front entrance, courtyard and rear elevation. Final design is subject to approval.
CONCEPT PRESENTATION
The vision, in view.
A narrated, 21-second presentation of proposed community designs. Model walkthroughs and a neighborhood flyover require separate production.
Narrated presentation with optional captions. Proposed designs are illustrative; no actual construction footage or animated flyover is represented.
MERIDIAN, IDAHO
In the Boise area.
The deck places the project at Ten Mile Road and McMillan Road in Meridian.
- Street address
- [Confirm current street address and visitor entry]
- Regional context
- Meridian, Eagle and the Boise area
- Nearby destinations
- [Verified amenities, distances and travel times]
The 2020 civil plans list 4293 N. Cortona Way. Public directions and the exact map pin require confirmation.
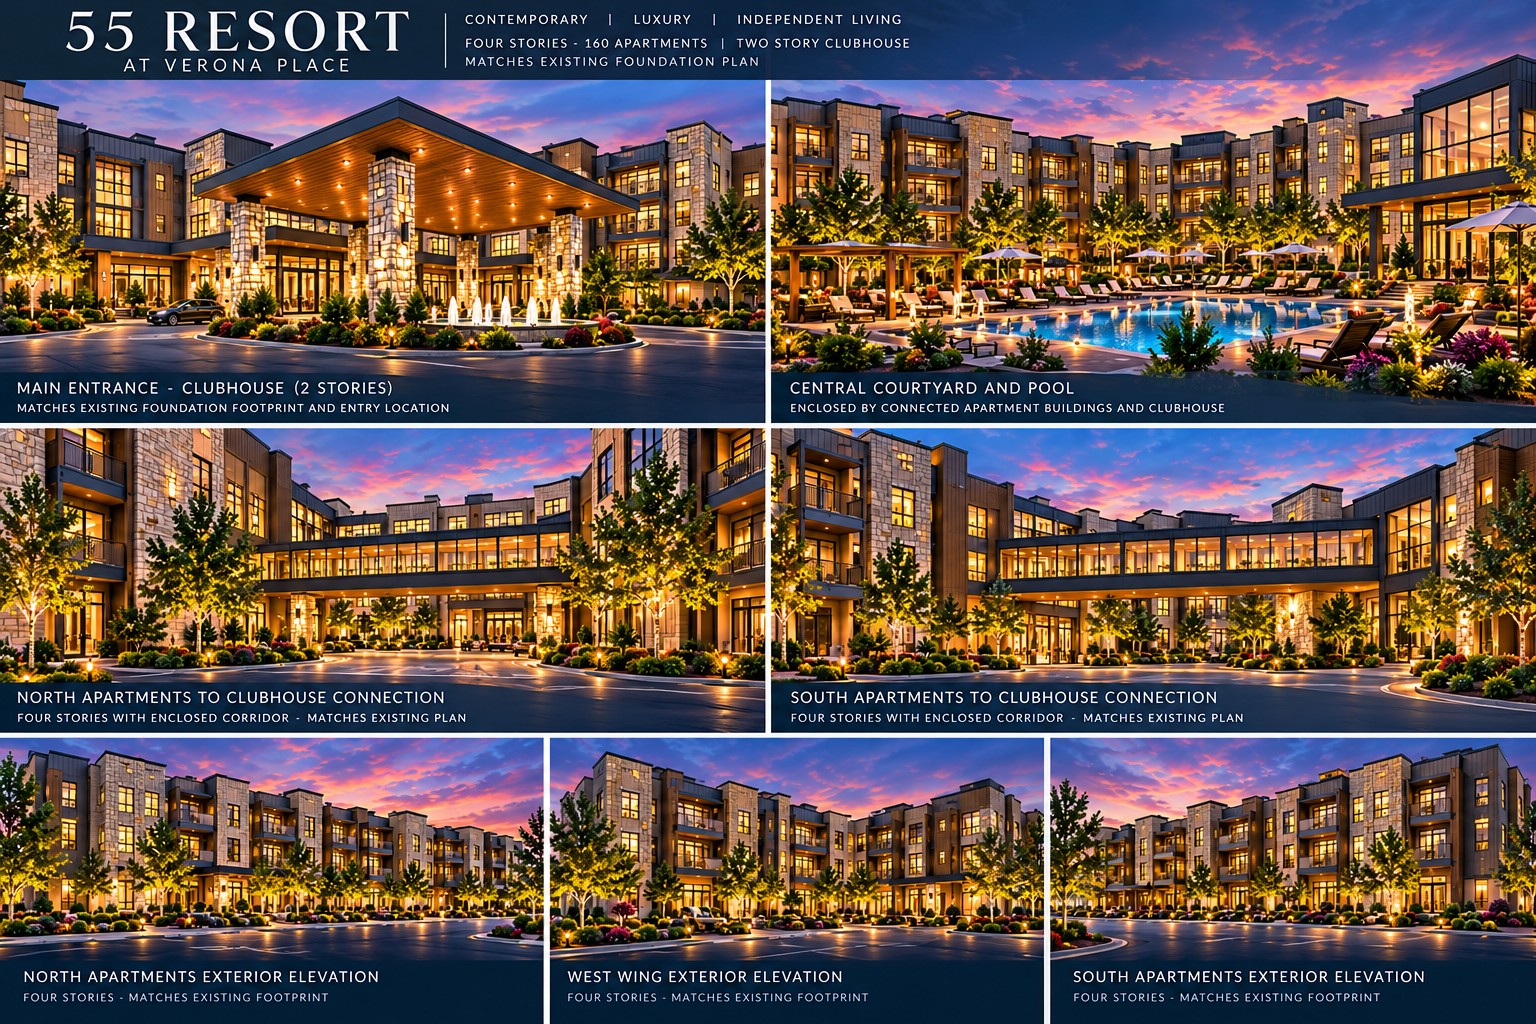 Concept imagery. Precise location map and pin pending.
RESIDENT & REFERRAL RESOURCES
The details, in one place.
Draft materials for review.
Current leasing terms remain placeholders.
LET’S CONNECT
Explore your
next chapter.
Review how prospective residents, families and referral partners can request information.
- Leasing contact
- [Name]
- Phone / email
- [Approved contact details]
- Appointments
- [Visitor entry and scheduling instructions]
OPEN ITEMS
Before public release
Confirm the project name and logo, current architecture, eight plan codes and individual areas, current rents and fees, final amenities and finishes, operating company, opening dates, leasing contact and referral terms. Connect the approved public Tekton URL and inquiry routing.
The 2019 plans, 2020 civil set and 2023 addendum require reconciliation. Deck category figures are planning references. The supplied proforma itself was not attached. Browser rendering remains to be reviewed in the Webflow implementation.